Save
Ask
Tour
Hide
Share
$575,000
New Listing

127 N Hawthorne Hollow Circle
The Woodlands, TX 77384

For Sale|Single Family Residence|Active
4
Beds
3
Total Baths
2
Full Baths
1
Partial Bath
2,859
SqFt
$201
/SqFt
2003
Built
Subdivision:
Wdlnds Village Alden Br 86
County:
Montgomery
127 N Hawthorne Hollow Circle127 N Hawthorne Hollow Circle127 N Hawthorne Hollow Circle127 N Hawthorne Hollow Circle
Save
Ask
Tour
Hide
Share

Mortgage Calculator

Monthly Payment (Est.)

Enter an interest rate to see your estimated monthly payment.
Calculator powered by Showcase IDX, a Constellation1 Company. Copyright ©2026 Information is deemed reliable but not guaranteed.

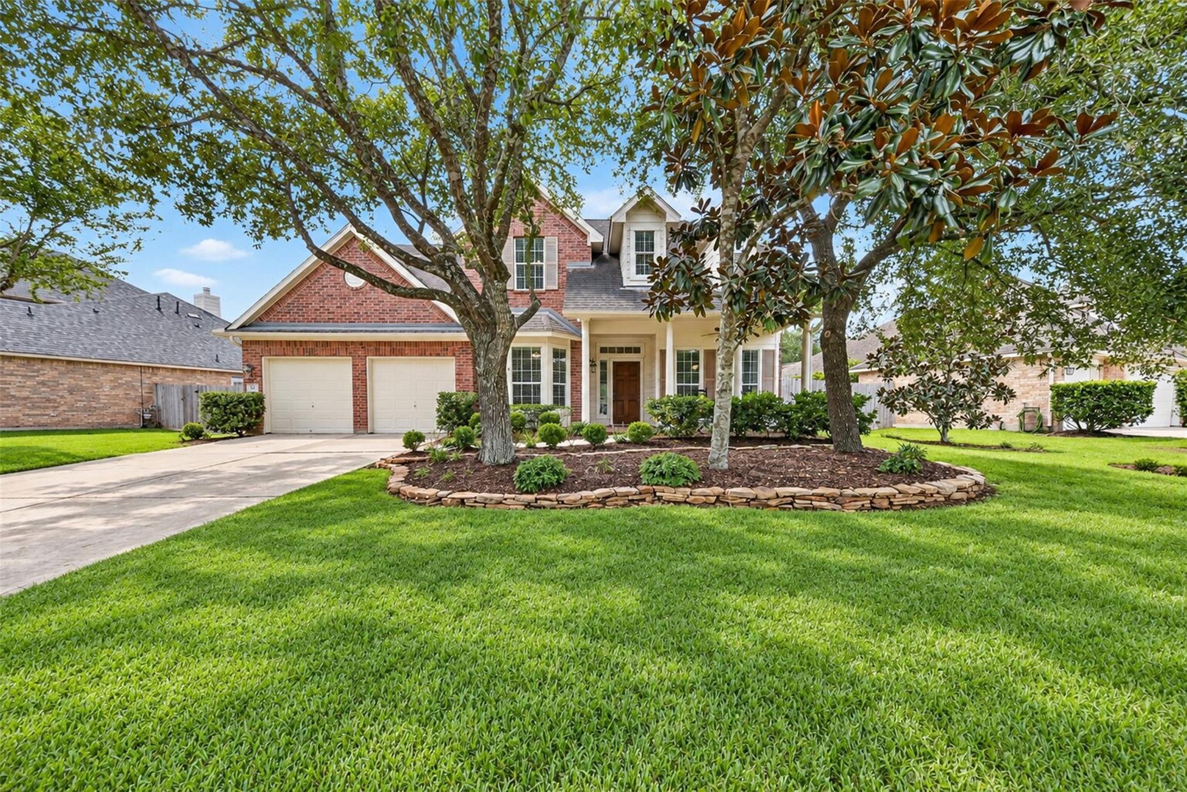
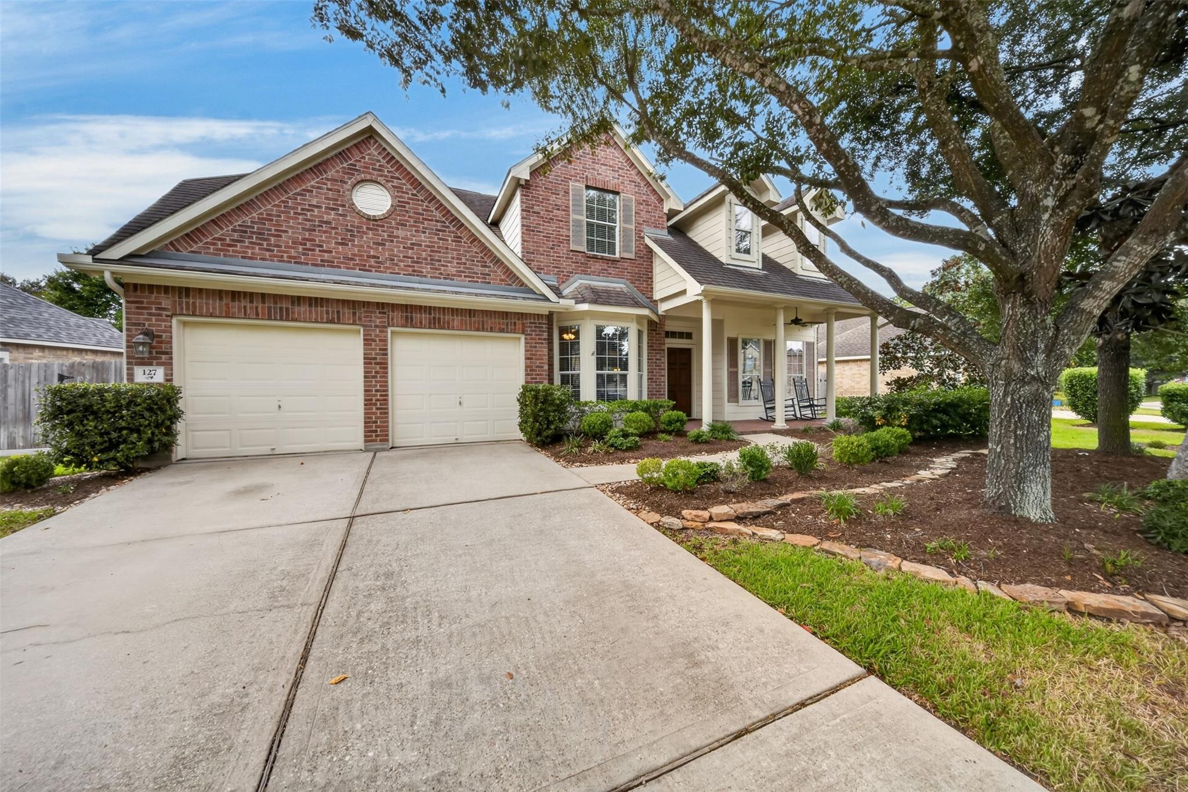
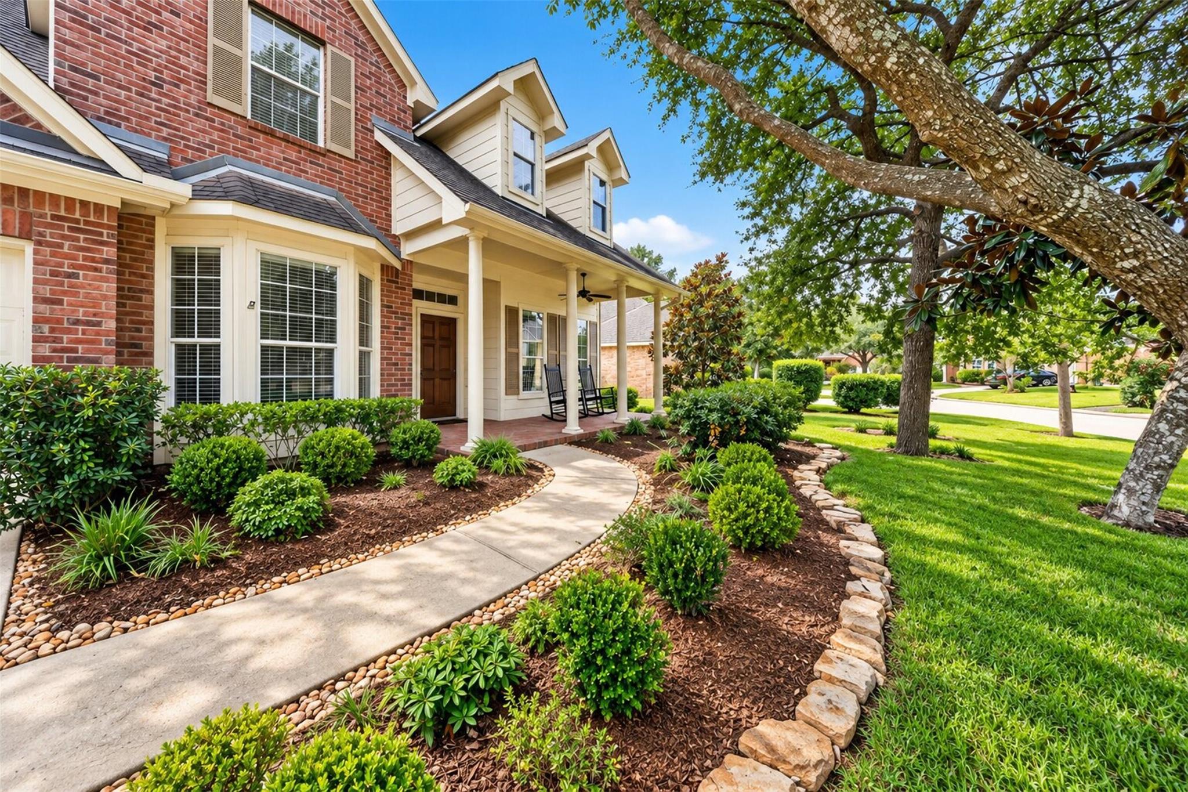
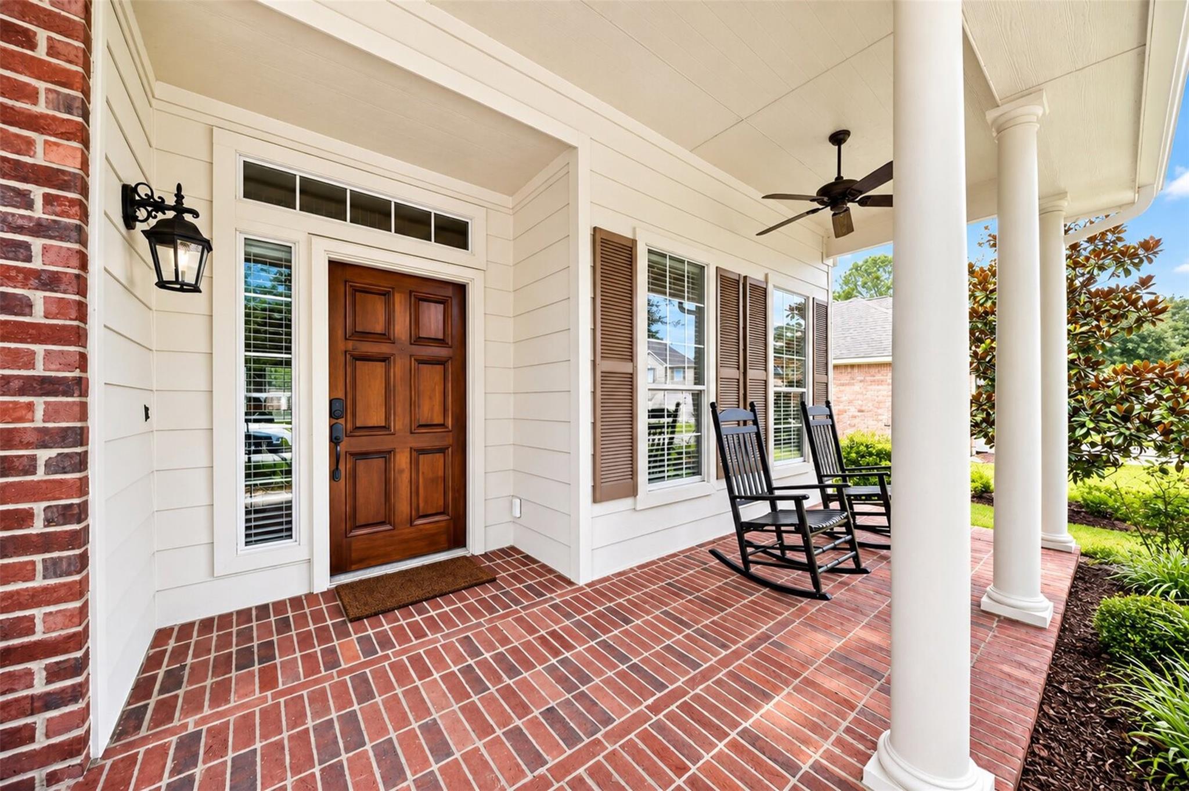
Welcome to 127 N Hawthorne Hollow Circle, where quiet Alden Bridge living meets classic Woodlands charm. This 4-bedroom, 2.5-bath home offers 2,859 sq. ft. and a wide covered front porch with columns and rocking-chair appeal that sets the tone before you step inside. The primary suite and private study are downstairs, along with a dining space that flows into the kitchen and living area for everyday living and entertaining. Updated stainless appliances add function in the kitchen, while soaring ceilings, natural light, warm wood floors and a refreshed fireplace with mantle, surround and hearth add character. Upstairs are 3 bedrooms, a shared bath with separate vanity areas and a spacious bonus retreat ready for movie nights, playtime, workouts or whatever fits your life. Mature trees frame the front and backyard, while the large lot offers privacy, room to breathe and possibility. Close to I-45, parks, trails, dining, shopping, Cynthia Woods Mitchell Pavilion and highly rated schools.

Save
Ask
Tour
Hide
Share
Listing Snapshot
Price 
$575,000
Days On Site 
0 Days
Bedrooms 
4
Inside Area (SqFt) 
2,859 sqft
Total Baths 
3
Full Baths 
2
Partial Baths 
1
Lot Size 
0.2153 Acres
Year Built 
2003
MLS® Number 
28053481
Status 
Active
Property Tax 
$9,737
HOA/Condo/Coop Fees 
N/A
Sq Ft Source 
N/A
Friends & Family
Recent Activity
6 hours agoListing updated with changes from the MLS®
6 hours agoListing first seen on site
General Features
Acres 
0.2153
Attached Garage 
Yes
Disclosures 
ExclusionsMudSeller's Disclosure
Foundation 
Slab
Garage 
Yes
Garage Spaces 
2
Green Energy Efficient 
Thermostat
Parking 
AttachedGarage Door Opener
Parking Spaces 
2
Property Sub Type 
Single Family Residence
SqFt Total 
2859
Style 
Traditional
Water Source 
Public
Interior Features
Appliances 
DisposalElectric OvenMicrowaveGas RangeDishwasherRefrigerator
Cooling 
Ceiling Fan(s)ElectricZoned
Fireplace 
Yes
Fireplace Features 
Gas Log
Fireplaces 
1
Flooring 
CarpetTileVinyl
Heating 
Natural GasZoned
Interior 
High CeilingsBreakfast BarMaster DownstairsGranite CountersVaulted Ceiling(s)Double VanitySmart Thermostat
Laundry Features 
Electric Dryer HookupGas Dryer HookupWasher Hookup
Spa 
Yes
Window Features 
Window CoveringsLow Emissivity Windows
Bedroom 
Dimensions - 12x11Level - SecondArea - 132
Dining Room 
Dimensions - 12x11Level - FirstArea - 132
Family Room 
Dimensions - 18x17Level - FirstArea - 306
Game Room 
Dimensions - 17x15Level - SecondArea - 255
Kitchen 
Dimensions - 15x11Level - FirstArea - 165
Master Bedroom 
Dimensions - 16x15Level - FirstArea - 240
Utility Room 
Level - First
Save
Ask
Tour
Hide
Share
Exterior Features
Construction Details 
BrickCement SidingWood SidingBlown-In Insulation
Fencing 
Back YardFull
Lot Features 
Back YardSubdivided
Patio And Porch 
PorchPatio
Roof 
Composition
Spa 
Yes
Windows/Doors 
Window CoveringsLow Emissivity Windows
Community Features
Accessibility Features 
Therapeutic Whirlpool
Association Amenities 
Basketball CourtPlaygroundPoolTennis Court(s)Trail(s)
Community Features 
Curbs
MLS Area 
15
School District 
11 - Conroe
Financing Terms Available 
CashConventionalFHAVA Loan
Roads 
Concrete
Schools
School District
11 - Conroe
Elementary School
David Elementary School
Middle School
Knox Junior High School
High School
The Woodlands College Park High School
Listing courtesy of Home Sweet Home Real Estate Group [email protected]

IDX information is provided exclusively for consumers’ personal, non-commercial use. It may not be used for any purpose other than to identify prospective properties consumers may be interested in purchasing. This data is deemed reliable but is not guaranteed accurate by the MLS.

Data provided by HAR.com © 2026. All information provided should be independently verified.

Neighborhood & Commute
Source: Walkscore
Save
Ask
Tour
Hide
Share